<-- style PDP --> 217 The Kingsway, Toronto - Detached for sale for $2,295,000
  • new
  • for sale

217 The Kingsway

Toronto, Ontario, M9A 5A3 - Edenbridge-Humber Valley

$2,295,000

  • Neighbourhood

    Edenbridge-Humber Valley

  • Major Intersection

    Royal York / Dundas St W

  • Listed Since: 13 day(s)

  • Last update: today

Overview

  • Property Type

    Detached, 2-Storey

  • Bedrooms

    4

  • Bathrooms

    4

  • Basement

    Finished

  • Kitchen

    1

  • Total Parking

    6 (2 Attached Garage)

  • Lot Size

    69.09x10⁵ (Feet)

  • Taxes

    $9,645.10 (2026)

  • Type

    Freehold

Property Description

Property description for 217 The Kingsway, Toronto

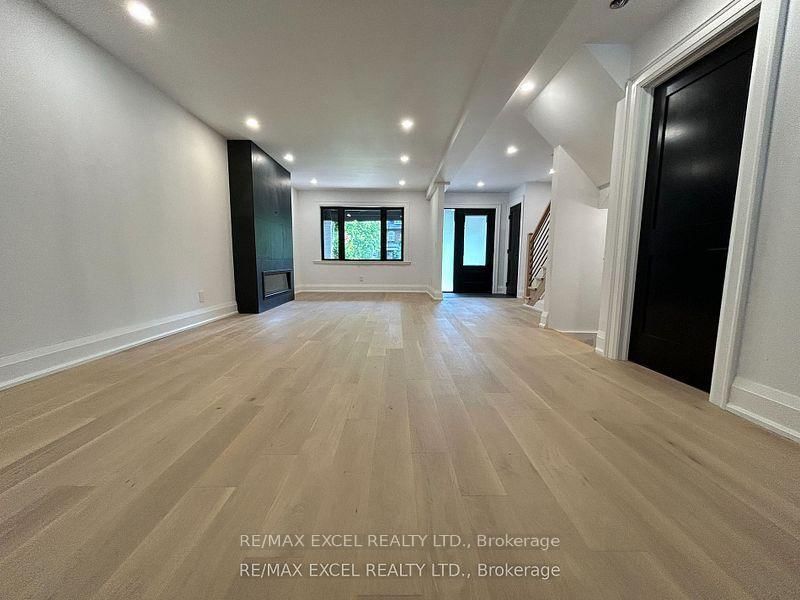
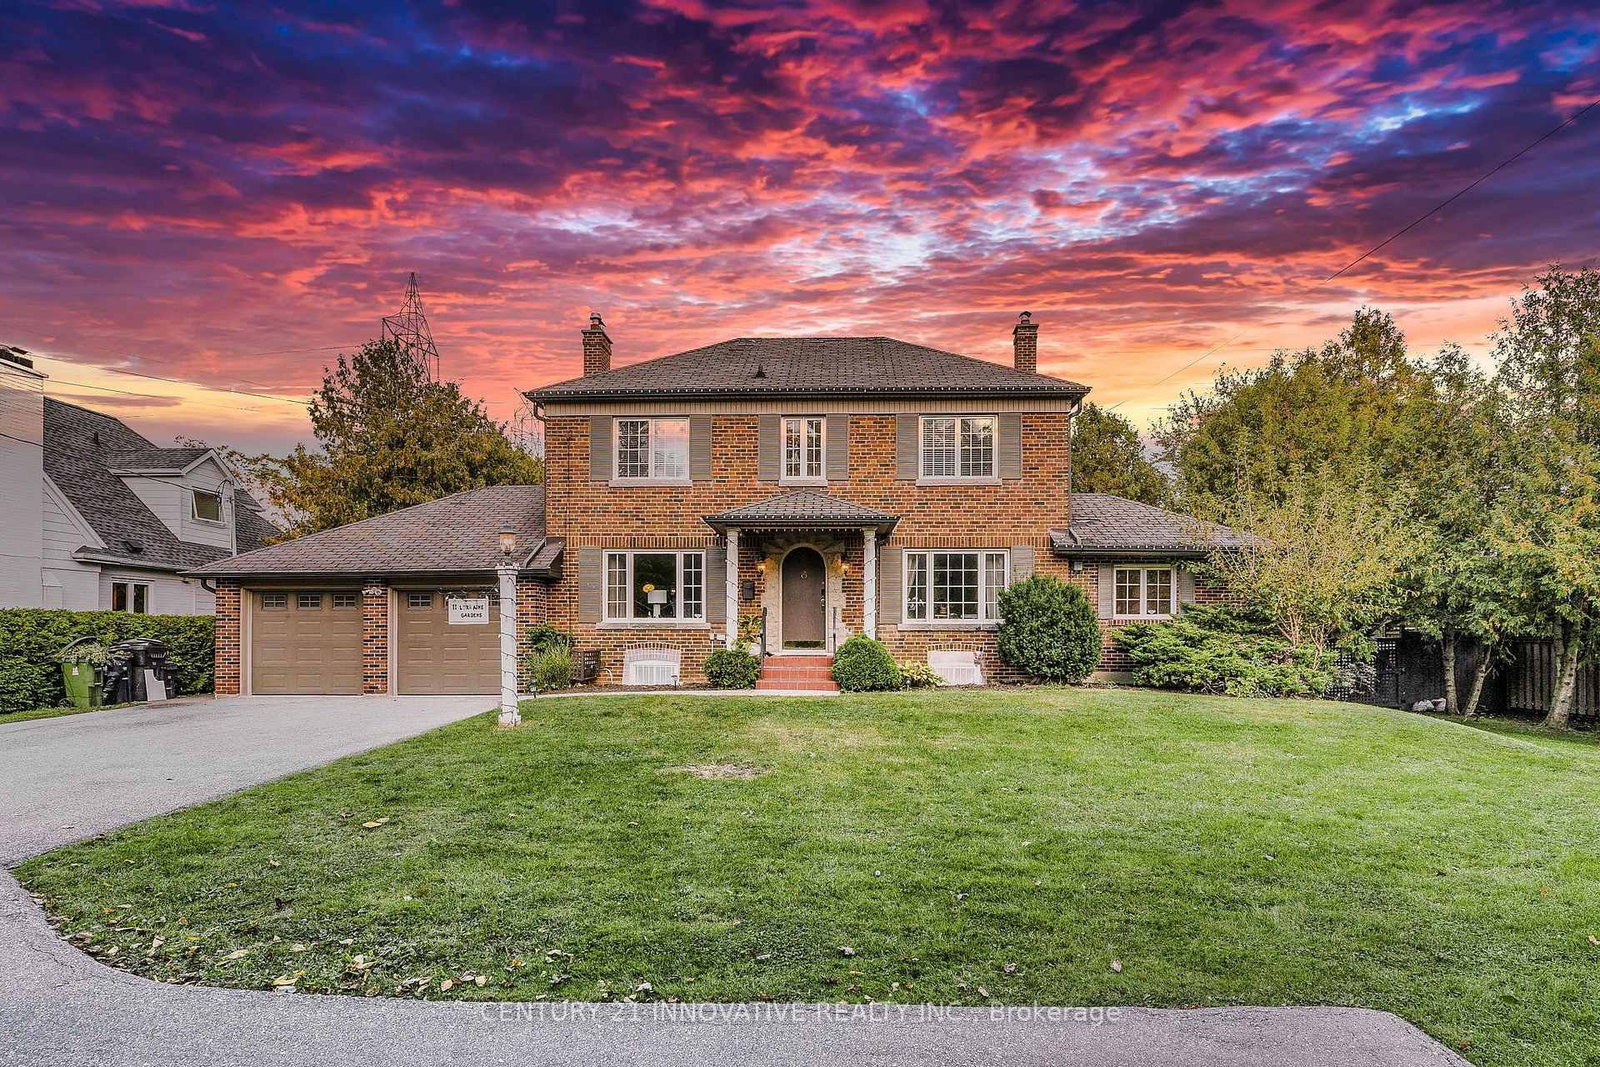
Timeless Family Living in One of Toronto's Most Prestigious Neighbourhoods! Welcome to an exceptional opportunity to own a beautifully maintained family home in the heart of The Kingsway, one of Toronto's most coveted neighbourhoods, where tree-lined streets, outstanding schools, and an unparalleled sense of community create a lifestyle that's second to none. Thoughtfully designed with spacious principal rooms, a functional floor plan, and an abundance of natural light, this inviting residence offers the perfect balance of comfort, elegance, and everyday practicality. Whether entertaining family and friends or enjoying a quiet evening at home, the generous living spaces provide warmth and flexibility for every stage of life. Step outside and discover why The Kingsway continues to be one of the city's most desirable addresses. Stroll just minutes to Humbertown Shopping Centre for everyday conveniences, boutique shopping, cafés, gourmet groceries, and essential services. Enjoy the vibrant restaurants, patios, and charming village atmosphere along Bloor in The Kingsway and Bloor Street West, all just moments away. Families will appreciate access to exceptional educational opportunities, including the highly regarded Kingsway College School and sought-after Humber Valley Village Public School, while nearby parks, playgrounds, and the Humber River trail system (4 min walk) offer endless opportunities to enjoy the outdoors. Golf enthusiasts will appreciate being just minutes from two of Canada's most prestigious private clubs-St. George's Golf Club and Islington Golf Club. Easy Commuting with TTC, mins to Airport and downtown Toronto. Surrounded by mature trees, beautiful homes, and friendly neighbours, this is more than a home-it's an opportunity to become part of one of Toronto's most established and welcoming communities. A rare offering where exceptional location, outstanding lifestyle, and everyday convenience come together.

Listed by SUTTON GROUP-ADMIRAL REALTY INC.

  • MLS #

    W13648136

  • Sq. Ft

    2000-2500

  • Sq. Ft. Source

    MLS

  • Lot Irregularities

    n/a

  • Year Built

    Available Upon Request

  • Pool

    None

  • Drive

    n/a

  • Garage

    Attached, 2 spaces

  • Total Parking

    6

  • Family Room

    Y

  • Den

    Y

  • Exterior

    Brick

  • Fireplace

    Y

  • Roof

    Asphalt Shingle

  • Foundation

    Concrete

  • Elevator

    n/a

  • Water View

    n/a

  • Laundry Level

    n/a

  • Heat

    Forced Air

  • A/C

    Central Air

  • Water

    Municipal

  • Water Supply

    n/a

  • Sewers

    Sewers

  • Central Vac

    N

  • Living

    9.75 x 3.91 ft Main level

    hardwood floor, Picture Window, Combined W/Dining

  • Dining

    9.75 x 3.91 ft Main level

    hardwood floor, Picture Window, Combined W/Living

  • Family

    7.29 x 3.38 ft Main level

    hardwood floor, Fireplace, Picture Window

  • Kitchen

    5.18 x 3.35 ft Main level

    Stone Counter, Stainless Steel Appl, Backsplash

  • Breakfast

    5.18 x 3.35 ft Main level

    W/O To Deck, Centre Island, Combined W/Kitchen

  • Laundry

    3.05 x 2.16 ft Main level

    Stone Counter, Walk-Out

  • Primary

    5.74 x 3.96 ft 2nd level

    hardwood floor, Ensuite Bath, W/I Closet

  • 2nd Br

    3.71 x 3.53 ft 2nd level

    hardwood floor, Large Window, Large Closet

  • 3rd Br

    4.12 x 3.07 ft 2nd level

    hardwood floor, Large Window, Large Closet

  • 4th Br

    4.12 x 3.0 ft 2nd level

    hardwood floor, Large Window, Large Closet

  • Rec

    7.29 x 3.38 ft Bsmt level

    Gas Fireplace, Ceramic Floor, Window

  • Exercise

    9.75 x 3.91 ft Bsmt level

    Ceramic Floor, Window, Closet

  • MLS #

    W13648136

  • Sq. Ft

    2000-2500

  • Sq. Ft. Source

    MLS

  • Lot Irregularities

    n/a

  • Year Built

    Available Upon Request

  • Pool

    None

  • Drive

    n/a

  • Garage

    Attached, 2 spaces

  • Total Parking

    6

  • Family Room

    Y

  • Den

    Y

  • Exterior

    Brick

  • Fireplace

    Y

  • Roof

    Asphalt Shingle

  • Foundation

    Concrete

  • Elevator

    n/a

  • Water View

    n/a

  • Laundry Level

    n/a

  • Heat

    Forced Air

  • A/C

    Central Air

  • Water

    Municipal

  • Water Supply

    n/a

  • Sewers

    Sewers

  • Central Vac

    N

  • Living

    9.75 x 3.91 ft Main level

    hardwood floor, Picture Window, Combined W/Dining

  • Dining

    9.75 x 3.91 ft Main level

    hardwood floor, Picture Window, Combined W/Living

  • Family

    7.29 x 3.38 ft Main level

    hardwood floor, Fireplace, Picture Window

  • Kitchen

    5.18 x 3.35 ft Main level

    Stone Counter, Stainless Steel Appl, Backsplash

  • Breakfast

    5.18 x 3.35 ft Main level

    W/O To Deck, Centre Island, Combined W/Kitchen

  • Laundry

    3.05 x 2.16 ft Main level

    Stone Counter, Walk-Out

  • Primary

    5.74 x 3.96 ft 2nd level

    hardwood floor, Ensuite Bath, W/I Closet

  • 2nd Br

    3.71 x 3.53 ft 2nd level

    hardwood floor, Large Window, Large Closet

  • 3rd Br

    4.12 x 3.07 ft 2nd level

    hardwood floor, Large Window, Large Closet

  • 4th Br

    4.12 x 3.0 ft 2nd level

    hardwood floor, Large Window, Large Closet

  • Rec

    7.29 x 3.38 ft Bsmt level

    Gas Fireplace, Ceramic Floor, Window

  • Exercise

    9.75 x 3.91 ft Bsmt level

    Ceramic Floor, Window, Closet

Thinking of Selling?

Find Out Your Home’s Value in Today’s Market!

No Email or Signup is required to view your home estimate.

estimate your home value

Contact Manoj Kukreja

Sales Representative,
Century 21 People’s Choice Realty Inc.,
Brokerage
(647) 576 - 2100

Manoj profile avatar

Property History

Property history for 217 The Kingsway, Toronto

This property has been sold 1 time before. Create your free account to explore sold prices, detailed property history, and more insider data.

Sign In / Register

Mortgage Calculator

This data is for informational purposes only.

Mortgage Payment per month

Principal Amount

Interest

Total Payable

Amortization

Amortization

Closing Cost Calculator

This data is for informational purposes only.

Closing Cost Total for this property

Total Cash flow for purchasing this property

Down Payment(%)*
Additional information

Provincial Land Transfer Tax

Ontario Land Transfer Tax Rebate

Toronto Land Transfer Tax

Toronto Land Transfer Tax Rebate

PST on CMHC Insurance Premium

Lawyer Fees

$2,825

Government Registration Fee's

$164

Title Insurance

Closing Cost Total

Total Cash flow for purchasing this property

Provincial Land Transfer Tax

Ontario Land Transfer Tax Rebate

Toronto Land Transfer Tax

Toronto Land Transfer Tax Rebate

PST on CMHC Insurance Premium

Lawyer Fees

$2,825

Government Registarion Fee's

$164

Title Insurance

Down Payment(%)*

* A down payment of less than 20% is permitted only for first-time home buyers purchasing their principal residence. The minimum down payment required is 5% for the portion of the purchase price up to $500,000, and 10% for the portion between $500,000 and $1,500,000. For properties priced over $1,500,000, a minimum down payment of 20% is required.

Thinking of Selling?

Find Out Your Home’s Value in Today’s Market!

No Email or Signup is required to view your home estimate.

estimate your home value

Contact Manoj Kukreja

Sales Representative, Century 21 People’s Choice Realty Inc., Brokerage
(647) 576 - 2100

Manoj profile avatar

Recent Sold Listings in Edenbridge-Humber Valley, Toronto

Popular Cities